Timber Frame Restoration
Gravetye Manor Summer House
An oak framed summer house built by William Robinson in 1902, lifted, straightened and given a new sole plate without taking it apart.
Date
September 2026 – October 2026
Location
Gravetye Manor, West Sussex
Role
Craftsperson, project manager
Project type
Timber frame restoration
William Robinson's Summer House at Gravetye Manor
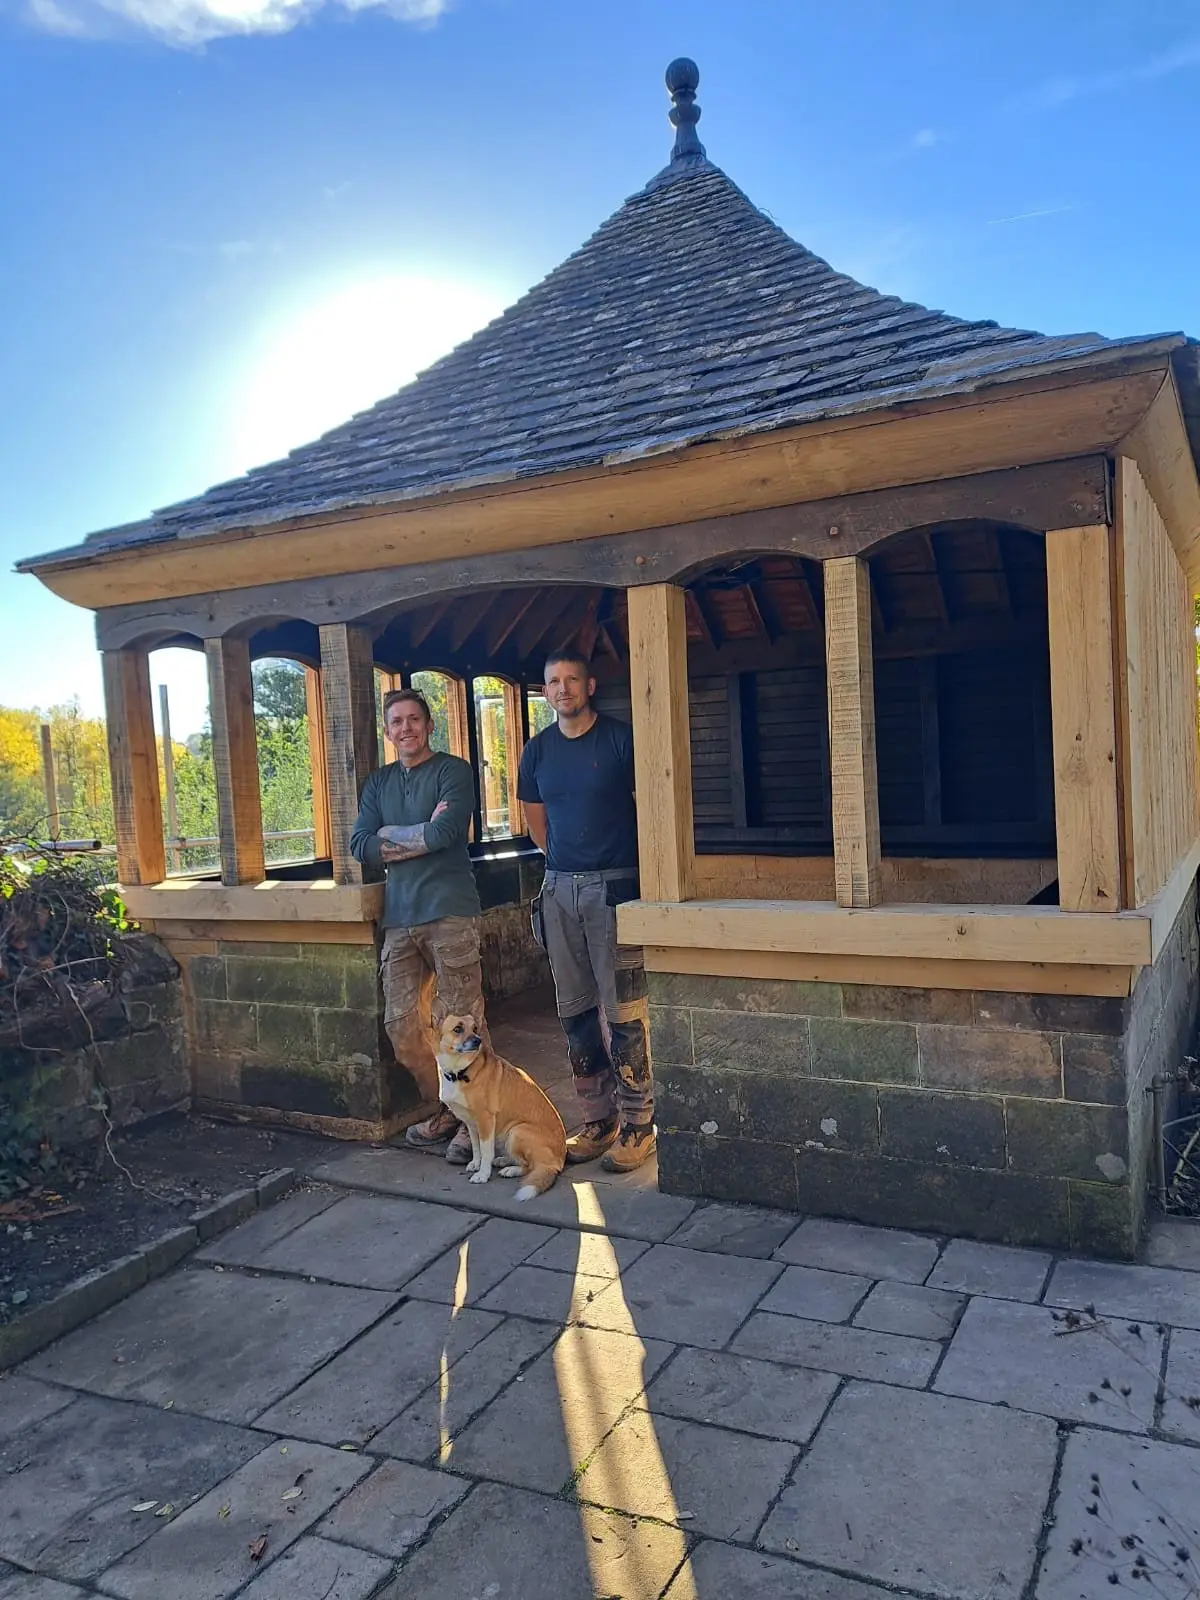
William Robinson built this summer house in 1902 in the gardens he created at Gravetye Manor. It is a small square building, 4.2 metres each way, with an oak frame on Sussex sandstone walls, oak featheredge boarding and a Horsham stone roof topped with a lead finial.
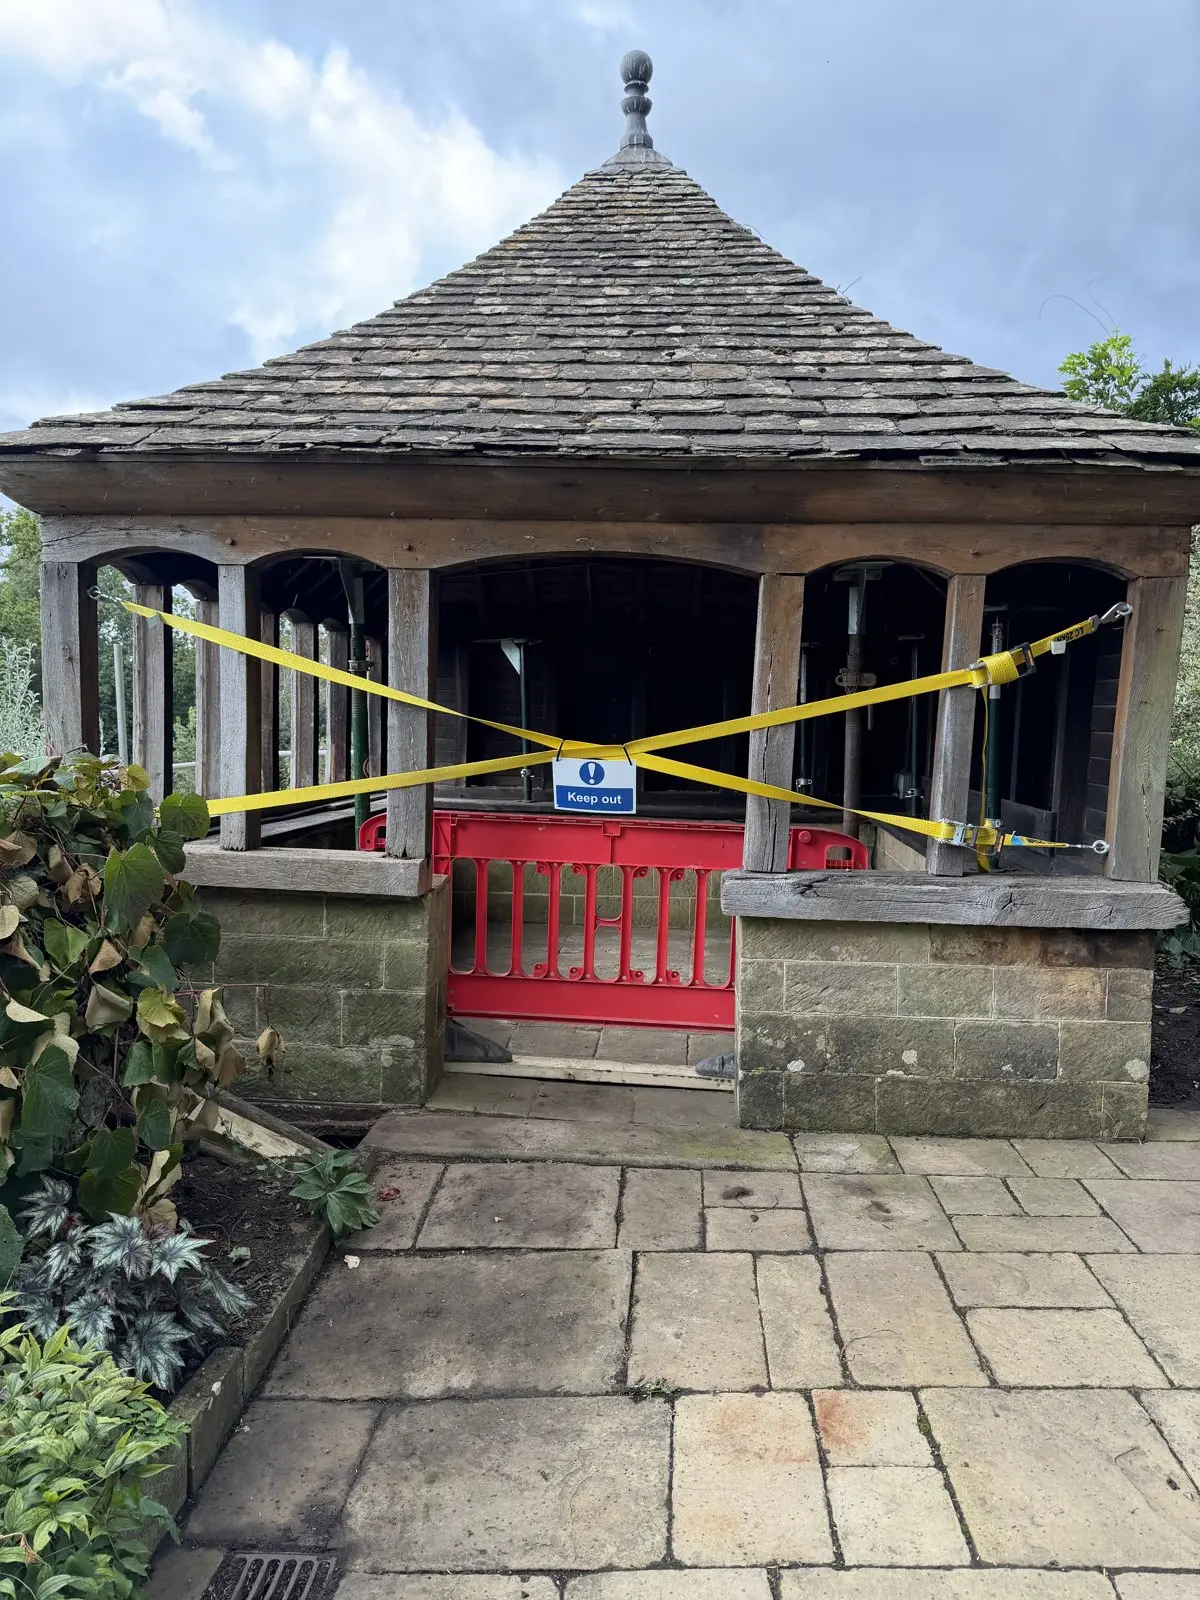
After more than 120 years outdoors it was in trouble. The sole plate had rotted on every side, most of the tenons on the south flank had gone, part of the south east wall had sunk around 65mm and the weight of the roof had pulled the whole building almost 100mm out of plumb. An old drain hidden under the roots of a vine had been feeding the problem.
The brief was to save it without dismantling it, keeping as much of the original fabric as possible. The sunken wall was levered back up and packed with stainless steel shims and NHL 3.5 lime mortar. We mixed our own stone coloured mortar from crushed Sussex sandstone, ash and quicklime, testing it on sample biscuits until it matched, and repointed the buttress and stonework with it.
With props in place the roof was pushed back about 40mm and the frame lifted flank by flank, around 60mm in all, so the old sole plate could come out and new oak go in. Oak of the right size was hard to find, so it came from France. The frame was tied back together with long bolts and the old posts were milled down and reused as glazing beads and trenails.
The building was then lowered back onto its new sole plate and the inside finished in black to match the original. John worked on the job with his brother Matthew, to a specification and conservation plan from HBA. It should be good for another 60 to 100 years.
If you have a timber framed building that has started to lean, rot or sink, please get in touch.
Get in TouchBefore and After
Drag to compare
The summer house taped off before the work, and finished with John and Matthew in front.
 AfterBefore
Gallery
48 photographs from the project
Talk to John
Call 07943 600 490 or email john@jpbuilds.net, or browse the rest of the portfolio.